<-- style PDP --> 29 Westleigh Crescent, Toronto - Detached for sale for $1,049,000
  • new
  • for sale

29 Westleigh Crescent

Toronto, Ontario, M8W 3Z6 - Alderwood

$1,049,000

  • Neighbourhood

    Alderwood

  • Major Intersection

    West of Browns Line South Of Horner

  • Listed Since: 38 day(s)

  • Last update: 3 day(s) ago

Overview

  • Property Type

    Detached, 1 1/2 Storey

  • Bedrooms

    3

  • Bathrooms

    2

  • Basement

    Finished + Sep Entrance

  • Kitchen

    1

  • Total Parking

    4 (1 Detached Garage)

  • Lot Size

    47.14x148.68 (Feet)

  • Taxes

    $5,045.00 (2025)

  • Type

    Freehold

Property Description

Property description for 29 Westleigh Crescent, Toronto

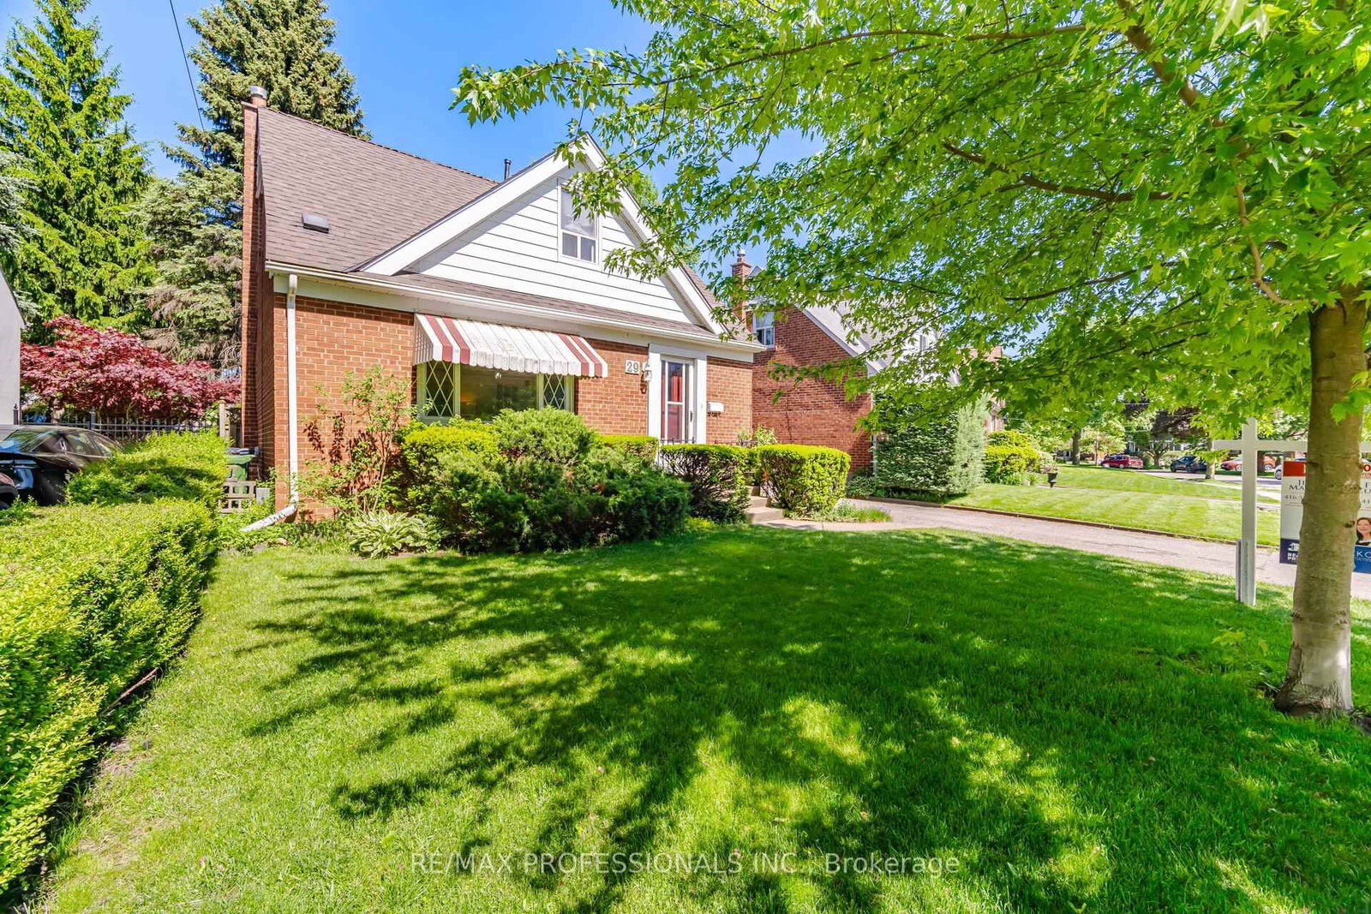
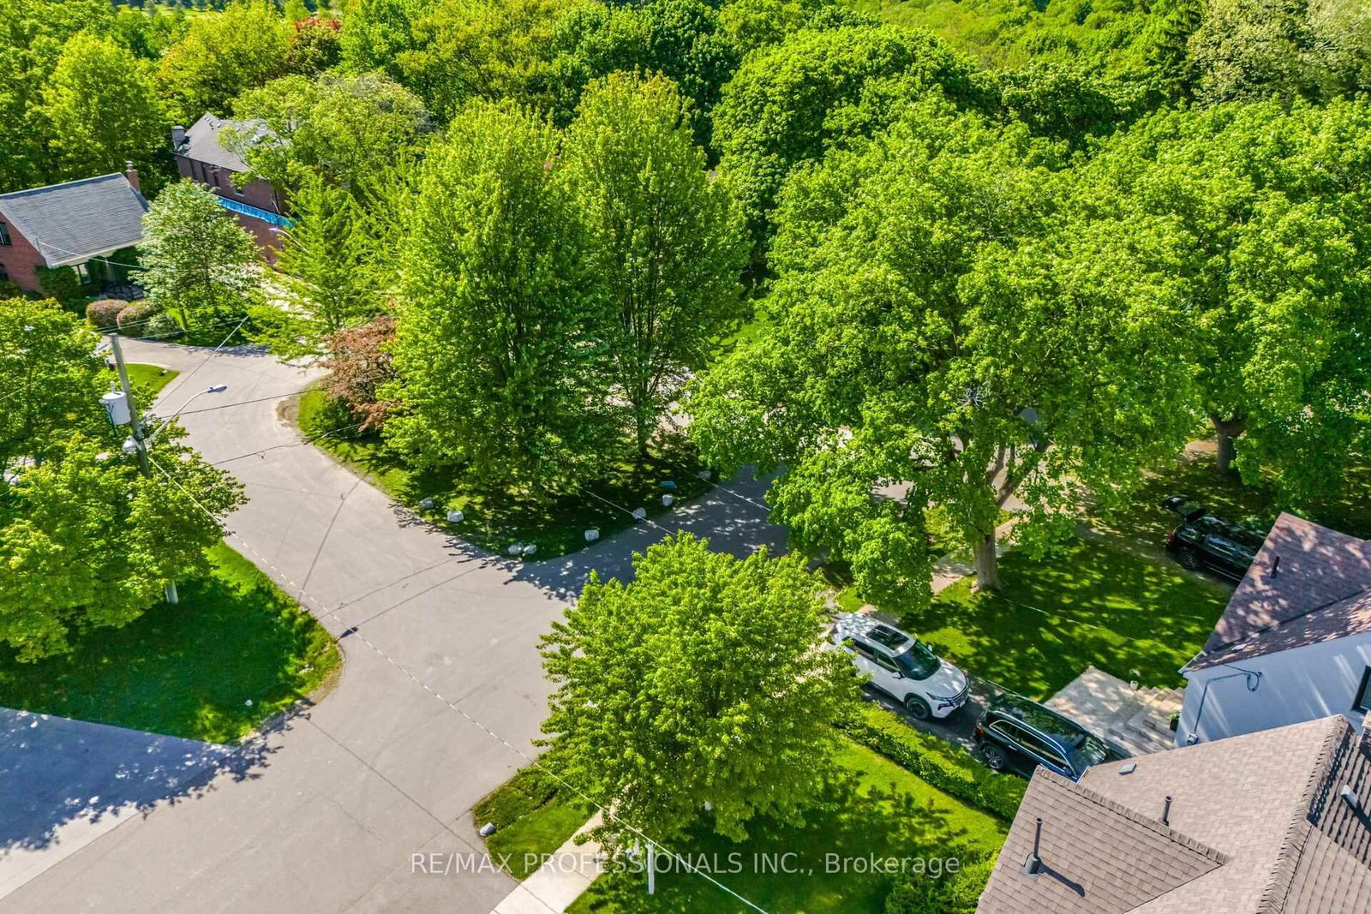
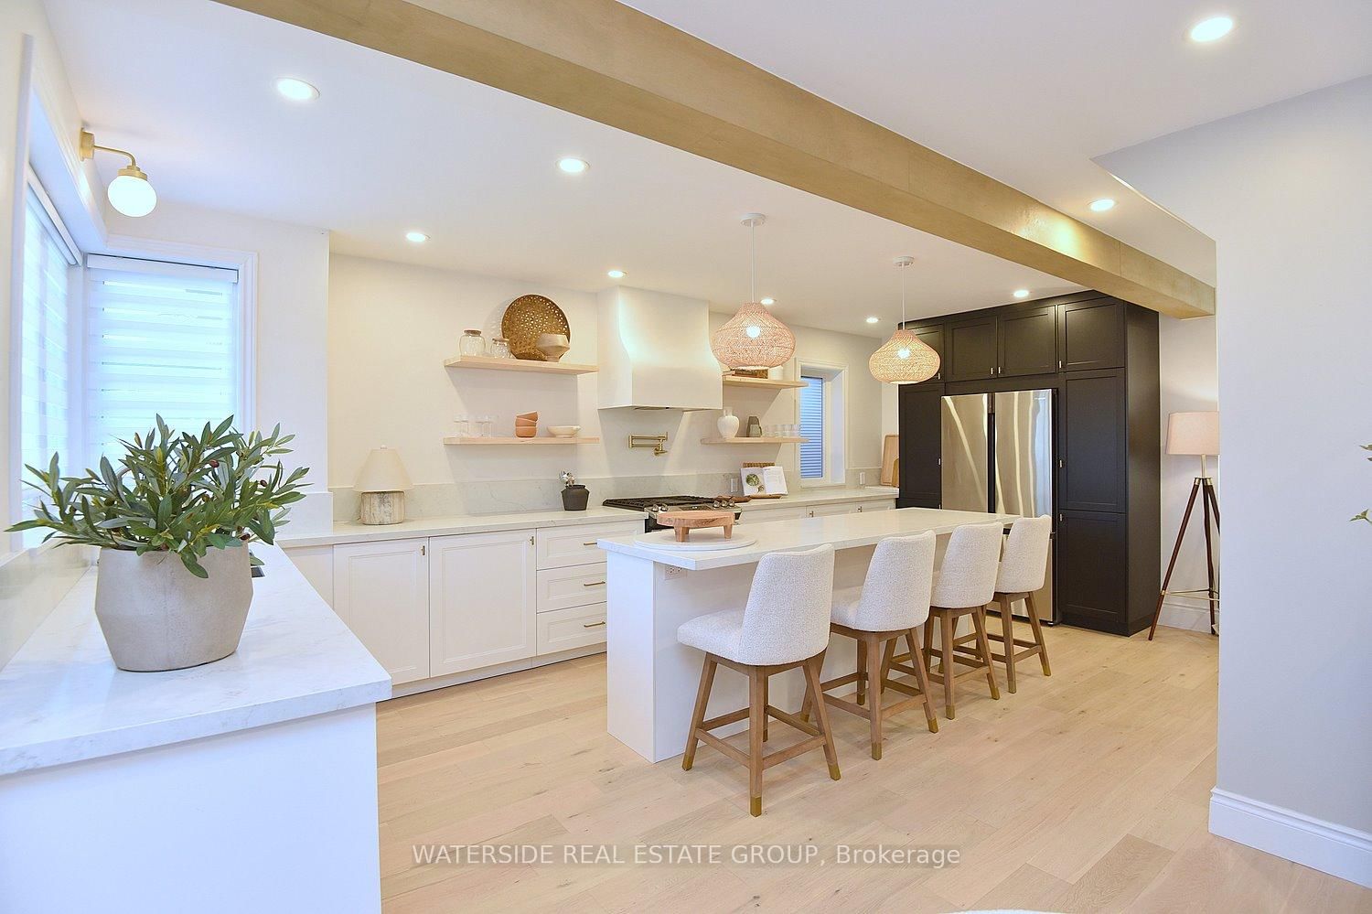
Welcome to 29 Westleigh Crescent in West Alderwood. Located on a quiet, picturesque crescent. Lovingly owned by the same family for over 70 years. 3 Bedroom 1 1/2 storey home with sunroom addition offers multiple options, Spacious oversized single car garage on a generous 47 x 149 ft lot with large pool, Quiet tree-lined street, steps from Etobicoke Creek and across from Westleigh Crescent Parkette! This property features a private backyard perfect for summer entertaining. Inside, the home offers a bright rear sunroom addition to enjoy your morning coffee, a finished basement with a gas fireplace, a convenient 2-piece bathroom, and a full 4-piece bath on the second level. Move in or personalize to suit your lifestyle. Steps from Etobicoke Valley Park with peaceful trails, and sports fields! Move in or update to suit your needs. This is a great opportunity in a high-demand neighbourhood, close to highly regarded schools, close to parks, community centre, library, lake, Sherway Gardens, transit, and major highways. Commuting is convenient with Long Branch GO Station and nearby TTC access. Short commute to downtown Toronto. Conveniently located near Pearson Airport.

Listed by RE/MAX PROFESSIONALS INC.

  • MLS #

    W13223130

  • Sq. Ft

    1500-2000

  • Sq. Ft. Source

    MLS

  • Lot Irregularities

    Y

  • Year Built

    51-99

  • Pool

    Inground

  • Drive

    Private

  • Garage

    Detached, 1 spaces

  • Total Parking

    4

  • Family Room

    N

  • Den

    N

  • Exterior

    Brick

  • Fireplace

    Y

  • Roof

    Asphalt Shingle

  • Foundation

    Block

  • Elevator

    n/a

  • Water View

    n/a

  • Laundry Level

    Lower

  • Heat

    Forced Air

  • A/C

    Central Air

  • Water

    Municipal

  • Water Supply

    n/a

  • Sewers

    Sewers

  • Central Vac

    N

  • Living

    5.18 x 3.53 ft Main level

    hardwood floor, Broadloom, Wainscoting

  • Dining

    2.74 x 2.54 ft Main level

    Tile Floor, Open Concept, W/O To Sunroom

  • Kitchen

    3.11 x 2.74 ft Main level

    Tile Floor, Ceiling Fan, Centre Island

  • Sunroom

    3.28 x 3.21 ft Main level

    Ceramic Floor, Skylight, Walk-Out

  • 3rd Br

    3.66 x 3.05 ft Main level

    hardwood floor, Broadloom, His/Hers Closets

  • Primary

    3.78 x 3.11 ft 2nd level

    hardwood floor, Broadloom, Closet

  • 2nd Br

    3.78 x 2.74 ft 2nd level

    hardwood floor, Broadloom, Closet

  • Rec

    7.87 x 3.43 ft Bsmt level

    Broadloom, Gas Fireplace, Above Grade Window

  • Laundry

    3.66 x 2.64 ft Bsmt level

    Concrete Floor, Laundry Sink, 2 Pc Bath

  • Utility

    3.66 x 3.11 ft Bsmt level

    Concrete Floor, B/I Shelves, Above Grade Window

  • MLS #

    W13223130

  • Sq. Ft

    1500-2000

  • Sq. Ft. Source

    MLS

  • Lot Irregularities

    Y

  • Year Built

    51-99

  • Pool

    Inground

  • Drive

    Private

  • Garage

    Detached, 1 spaces

  • Total Parking

    4

  • Family Room

    N

  • Den

    N

  • Exterior

    Brick

  • Fireplace

    Y

  • Roof

    Asphalt Shingle

  • Foundation

    Block

  • Elevator

    n/a

  • Water View

    n/a

  • Laundry Level

    Lower

  • Heat

    Forced Air

  • A/C

    Central Air

  • Water

    Municipal

  • Water Supply

    n/a

  • Sewers

    Sewers

  • Central Vac

    N

  • Living

    5.18 x 3.53 ft Main level

    hardwood floor, Broadloom, Wainscoting

  • Dining

    2.74 x 2.54 ft Main level

    Tile Floor, Open Concept, W/O To Sunroom

  • Kitchen

    3.11 x 2.74 ft Main level

    Tile Floor, Ceiling Fan, Centre Island

  • Sunroom

    3.28 x 3.21 ft Main level

    Ceramic Floor, Skylight, Walk-Out

  • 3rd Br

    3.66 x 3.05 ft Main level

    hardwood floor, Broadloom, His/Hers Closets

  • Primary

    3.78 x 3.11 ft 2nd level

    hardwood floor, Broadloom, Closet

  • 2nd Br

    3.78 x 2.74 ft 2nd level

    hardwood floor, Broadloom, Closet

  • Rec

    7.87 x 3.43 ft Bsmt level

    Broadloom, Gas Fireplace, Above Grade Window

  • Laundry

    3.66 x 2.64 ft Bsmt level

    Concrete Floor, Laundry Sink, 2 Pc Bath

  • Utility

    3.66 x 3.11 ft Bsmt level

    Concrete Floor, B/I Shelves, Above Grade Window

Thinking of Selling?

Find Out Your Home’s Value in Today’s Market!

No Email or Signup is required to view your home estimate.

estimate your home value

Contact Manoj Kukreja

Sales Representative,
Century 21 People’s Choice Realty Inc.,
Brokerage
(647) 576 - 2100

Manoj profile avatar

Mortgage Calculator

This data is for informational purposes only.

Mortgage Payment per month

Principal Amount

Interest

Total Payable

Amortization

Amortization

Closing Cost Calculator

This data is for informational purposes only.

Closing Cost Total for this property

Total Cash flow for purchasing this property

Down Payment(%)*
Additional information

Provincial Land Transfer Tax

Ontario Land Transfer Tax Rebate

Toronto Land Transfer Tax

Toronto Land Transfer Tax Rebate

PST on CMHC Insurance Premium

Lawyer Fees

$2,825

Government Registration Fee's

$164

Title Insurance

Closing Cost Total

Total Cash flow for purchasing this property

Provincial Land Transfer Tax

Ontario Land Transfer Tax Rebate

Toronto Land Transfer Tax

Toronto Land Transfer Tax Rebate

PST on CMHC Insurance Premium

Lawyer Fees

$2,825

Government Registarion Fee's

$164

Title Insurance

Down Payment(%)*

* A down payment of less than 20% is permitted only for first-time home buyers purchasing their principal residence. The minimum down payment required is 5% for the portion of the purchase price up to $500,000, and 10% for the portion between $500,000 and $1,500,000. For properties priced over $1,500,000, a minimum down payment of 20% is required.

Thinking of Selling?

Find Out Your Home’s Value in Today’s Market!

No Email or Signup is required to view your home estimate.

estimate your home value

Contact Manoj Kukreja

Sales Representative, Century 21 People’s Choice Realty Inc., Brokerage
(647) 576 - 2100

Manoj profile avatar

Recent Sold Listings in Alderwood, Toronto

Popular Cities